Kindergarten






Kindergarten
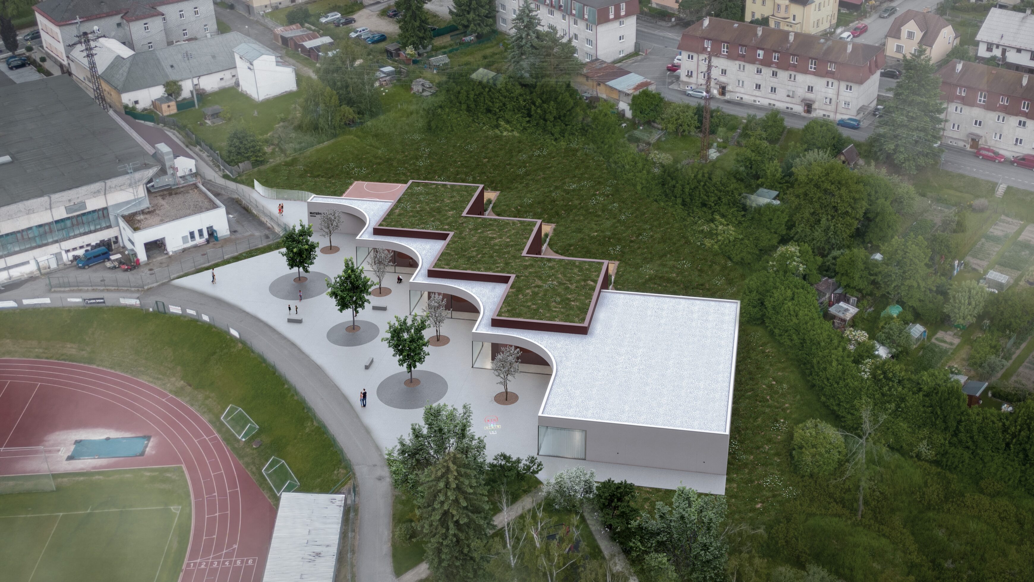
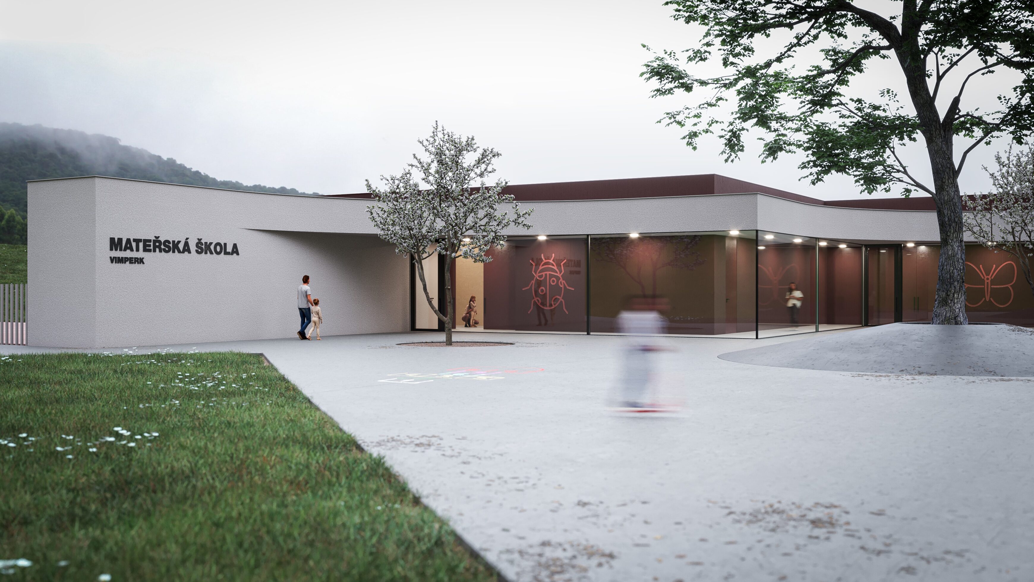
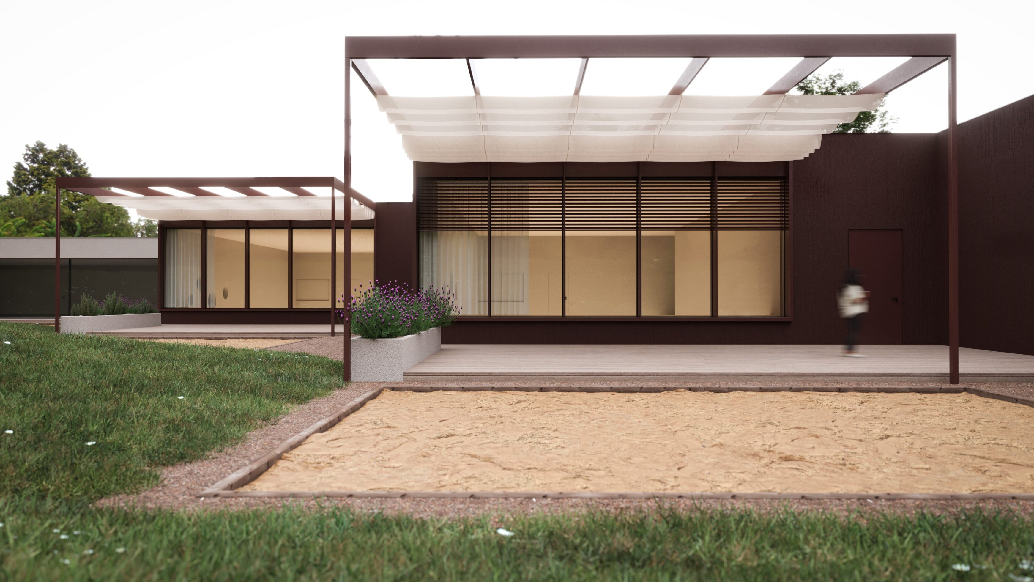
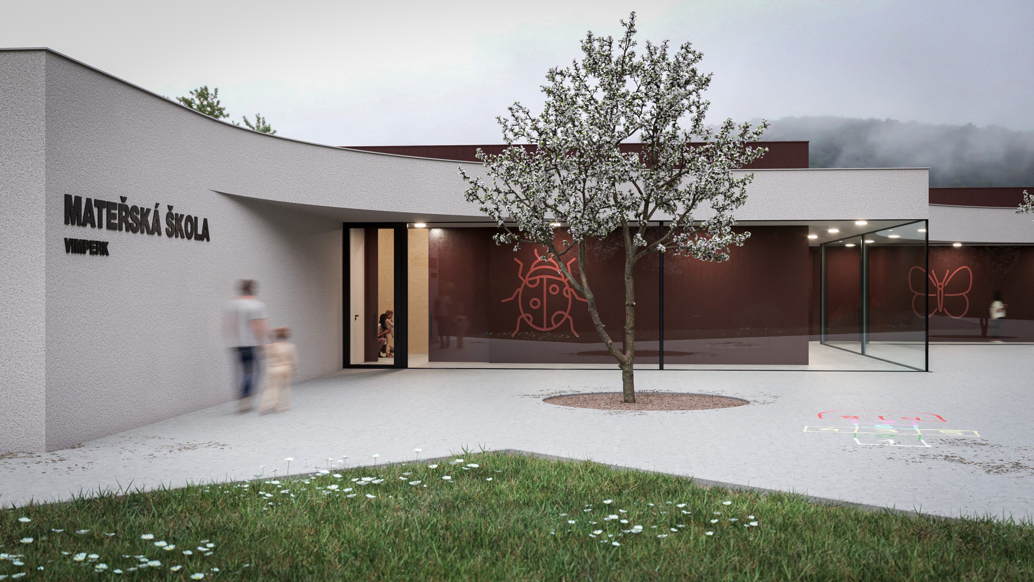
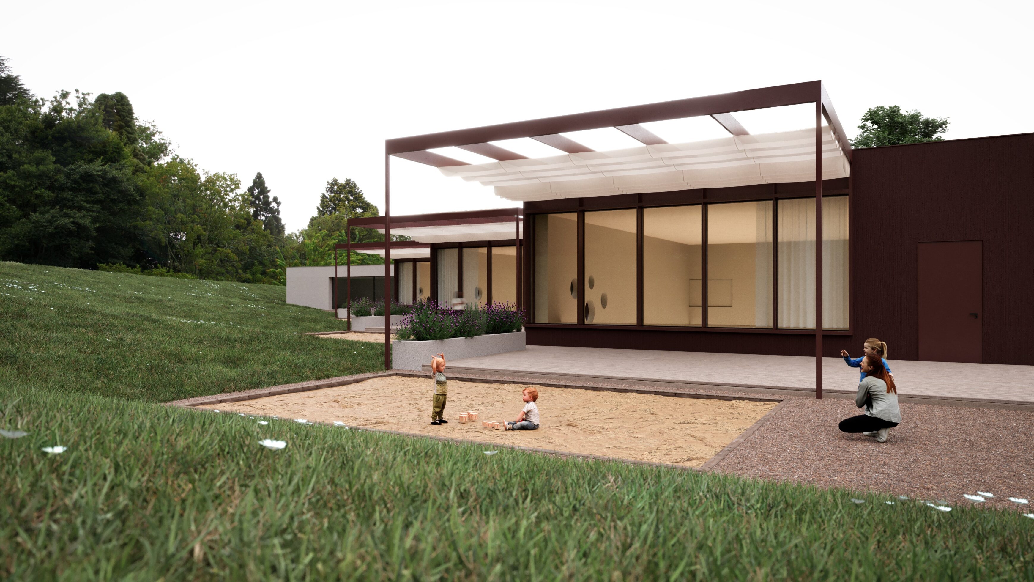
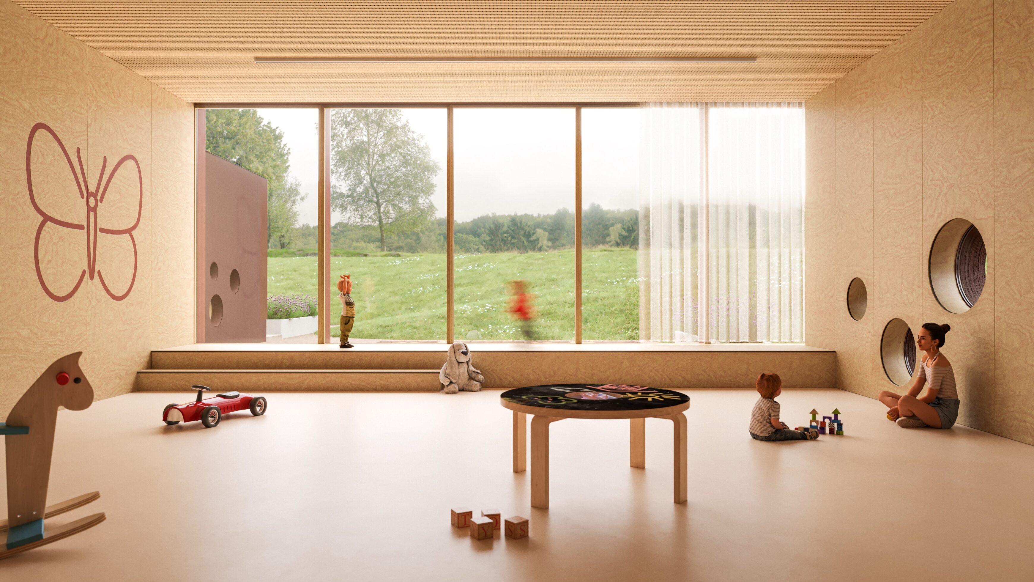
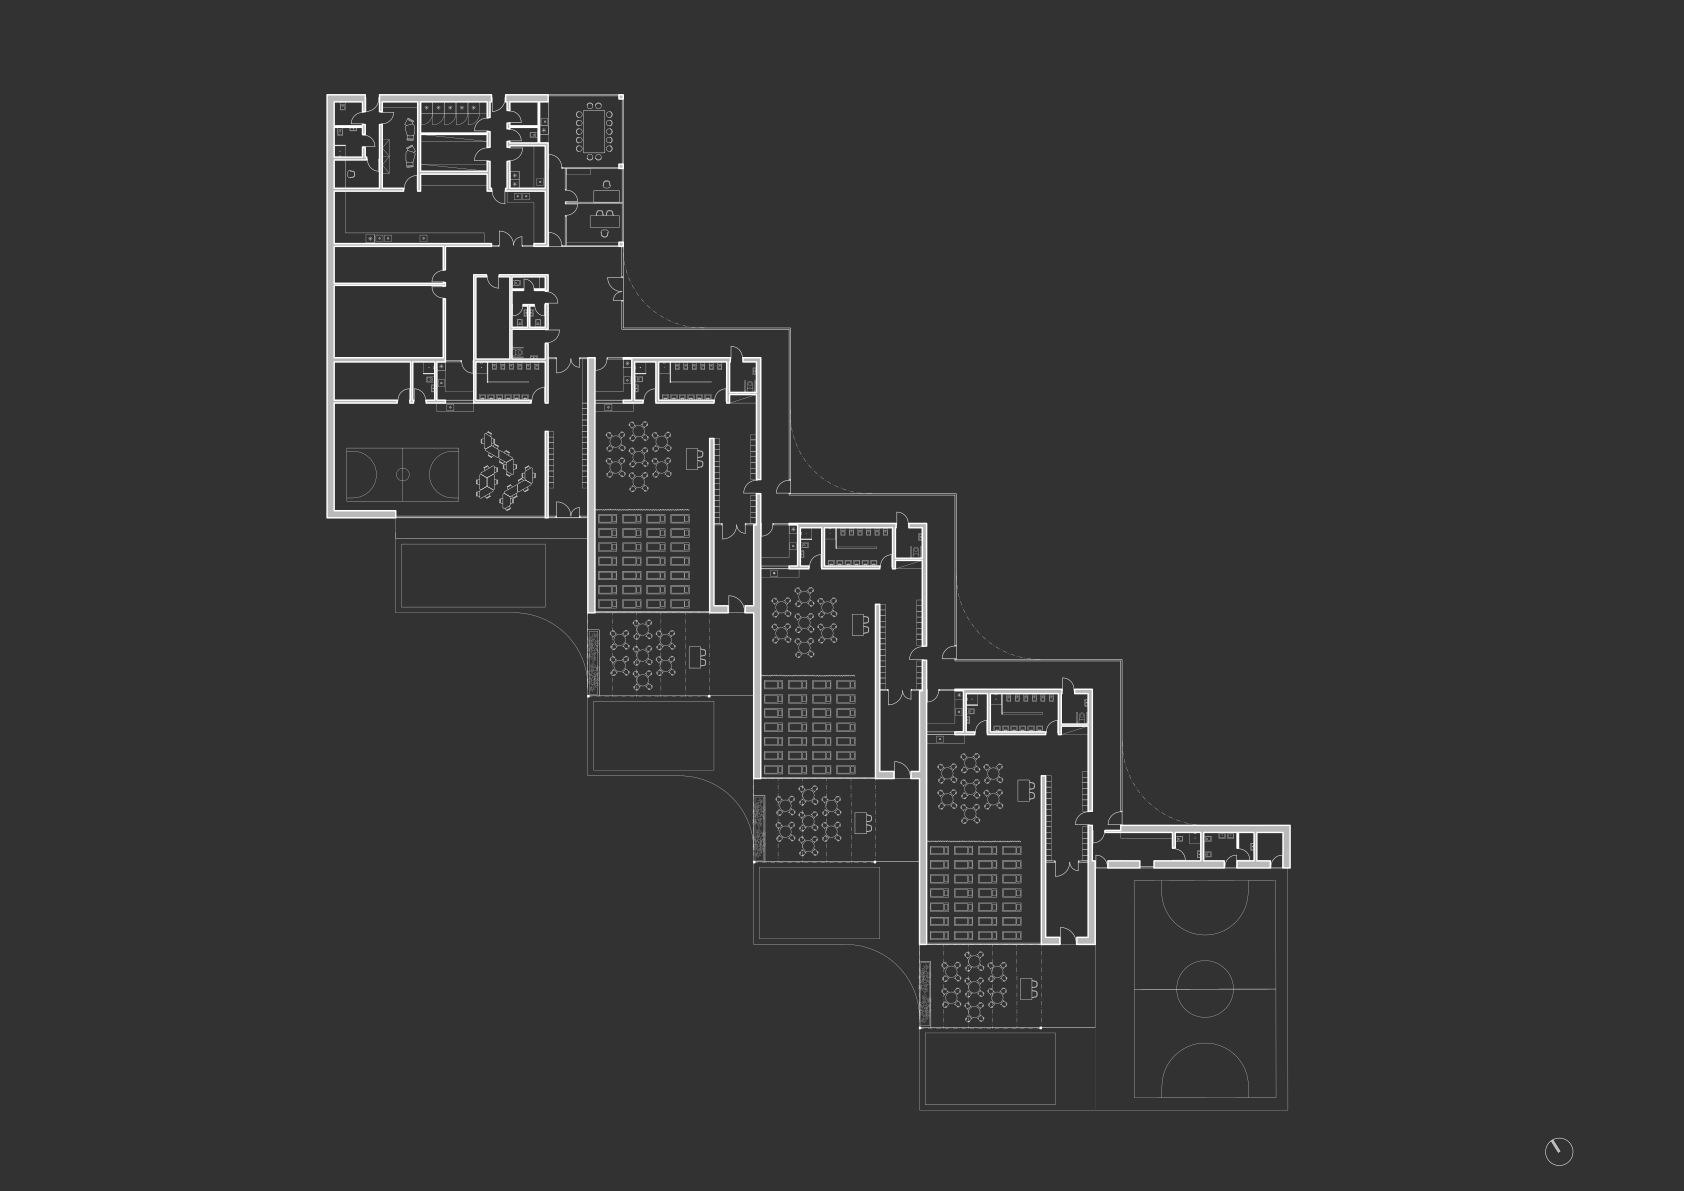
A kindergarten is often the first place a child experiences outside of their home, away from the familiar environment and social circle they know. It is here that social skills are developed through interaction with others in a new setting. Simply defined and clear spaces can help children adapt to this significant change and make their transition into a new stage of life easier. Clarity, appropriate functional zoning, and simple construction were the key factors that influenced our thinking from the very beginning regarding the layout, the building's placement on the site, and its massing. The building is situated along the pedestrian access path, which quickly widens into a generous public space in front of the entrance, highlighting the structure itself. The single-story mass is defined by its internal operations. Three permanently occupied classrooms are emphasized, projecting both physically and visually into the public space. By rotating their floor plans toward the southwest and offsetting them, small bays are created on both sides of the building, connected both in layout and visually to the site's fencing. This principle is also reflected in the rest of the proposed areas. The entrances to the classrooms are handled independently. Each classroom has its own indoor and outdoor space. Throughout the day, children in the kindergarten always move within a single line of sight, which makes the work of teaching staff easier and contributes to a sense of security. The classroom space is not further subdivided, and changes in activity are managed solely through the arrangement of furniture. Emphasis was placed on the connection to the garden, which becomes an integral part of the interior through large-scale glazing. The adjoining outdoor terrace with a pergola can be used for both play and learning. The orientation of the layout and the landscaping define an optically separated space for each of the three classrooms, which flows seamlessly into the common part of the garden without any further barriers.